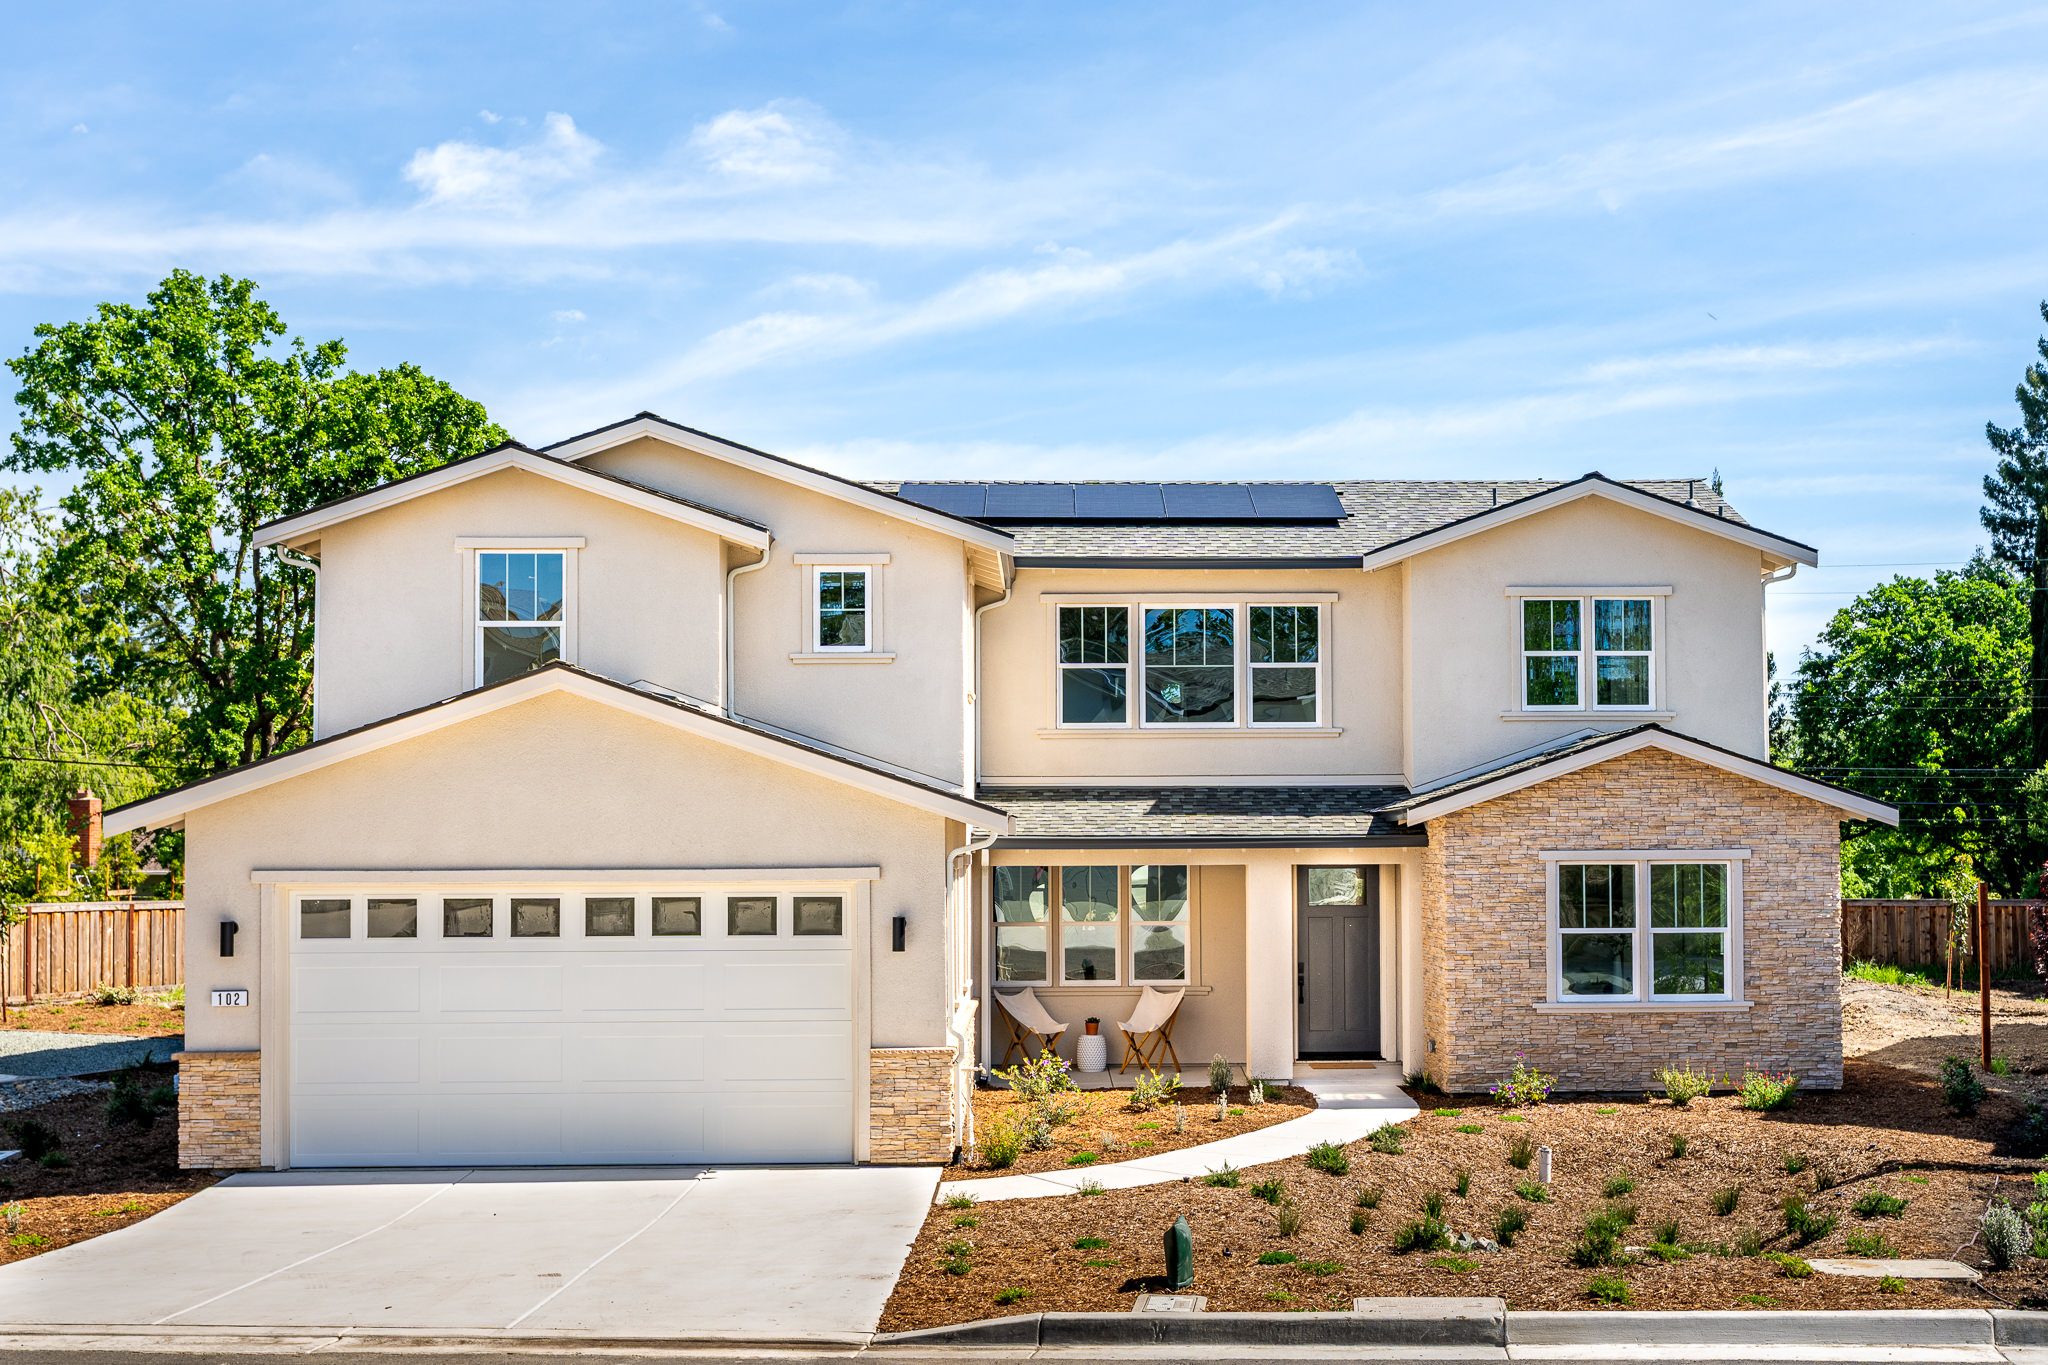
102 Providence Place, Pleasant Hill
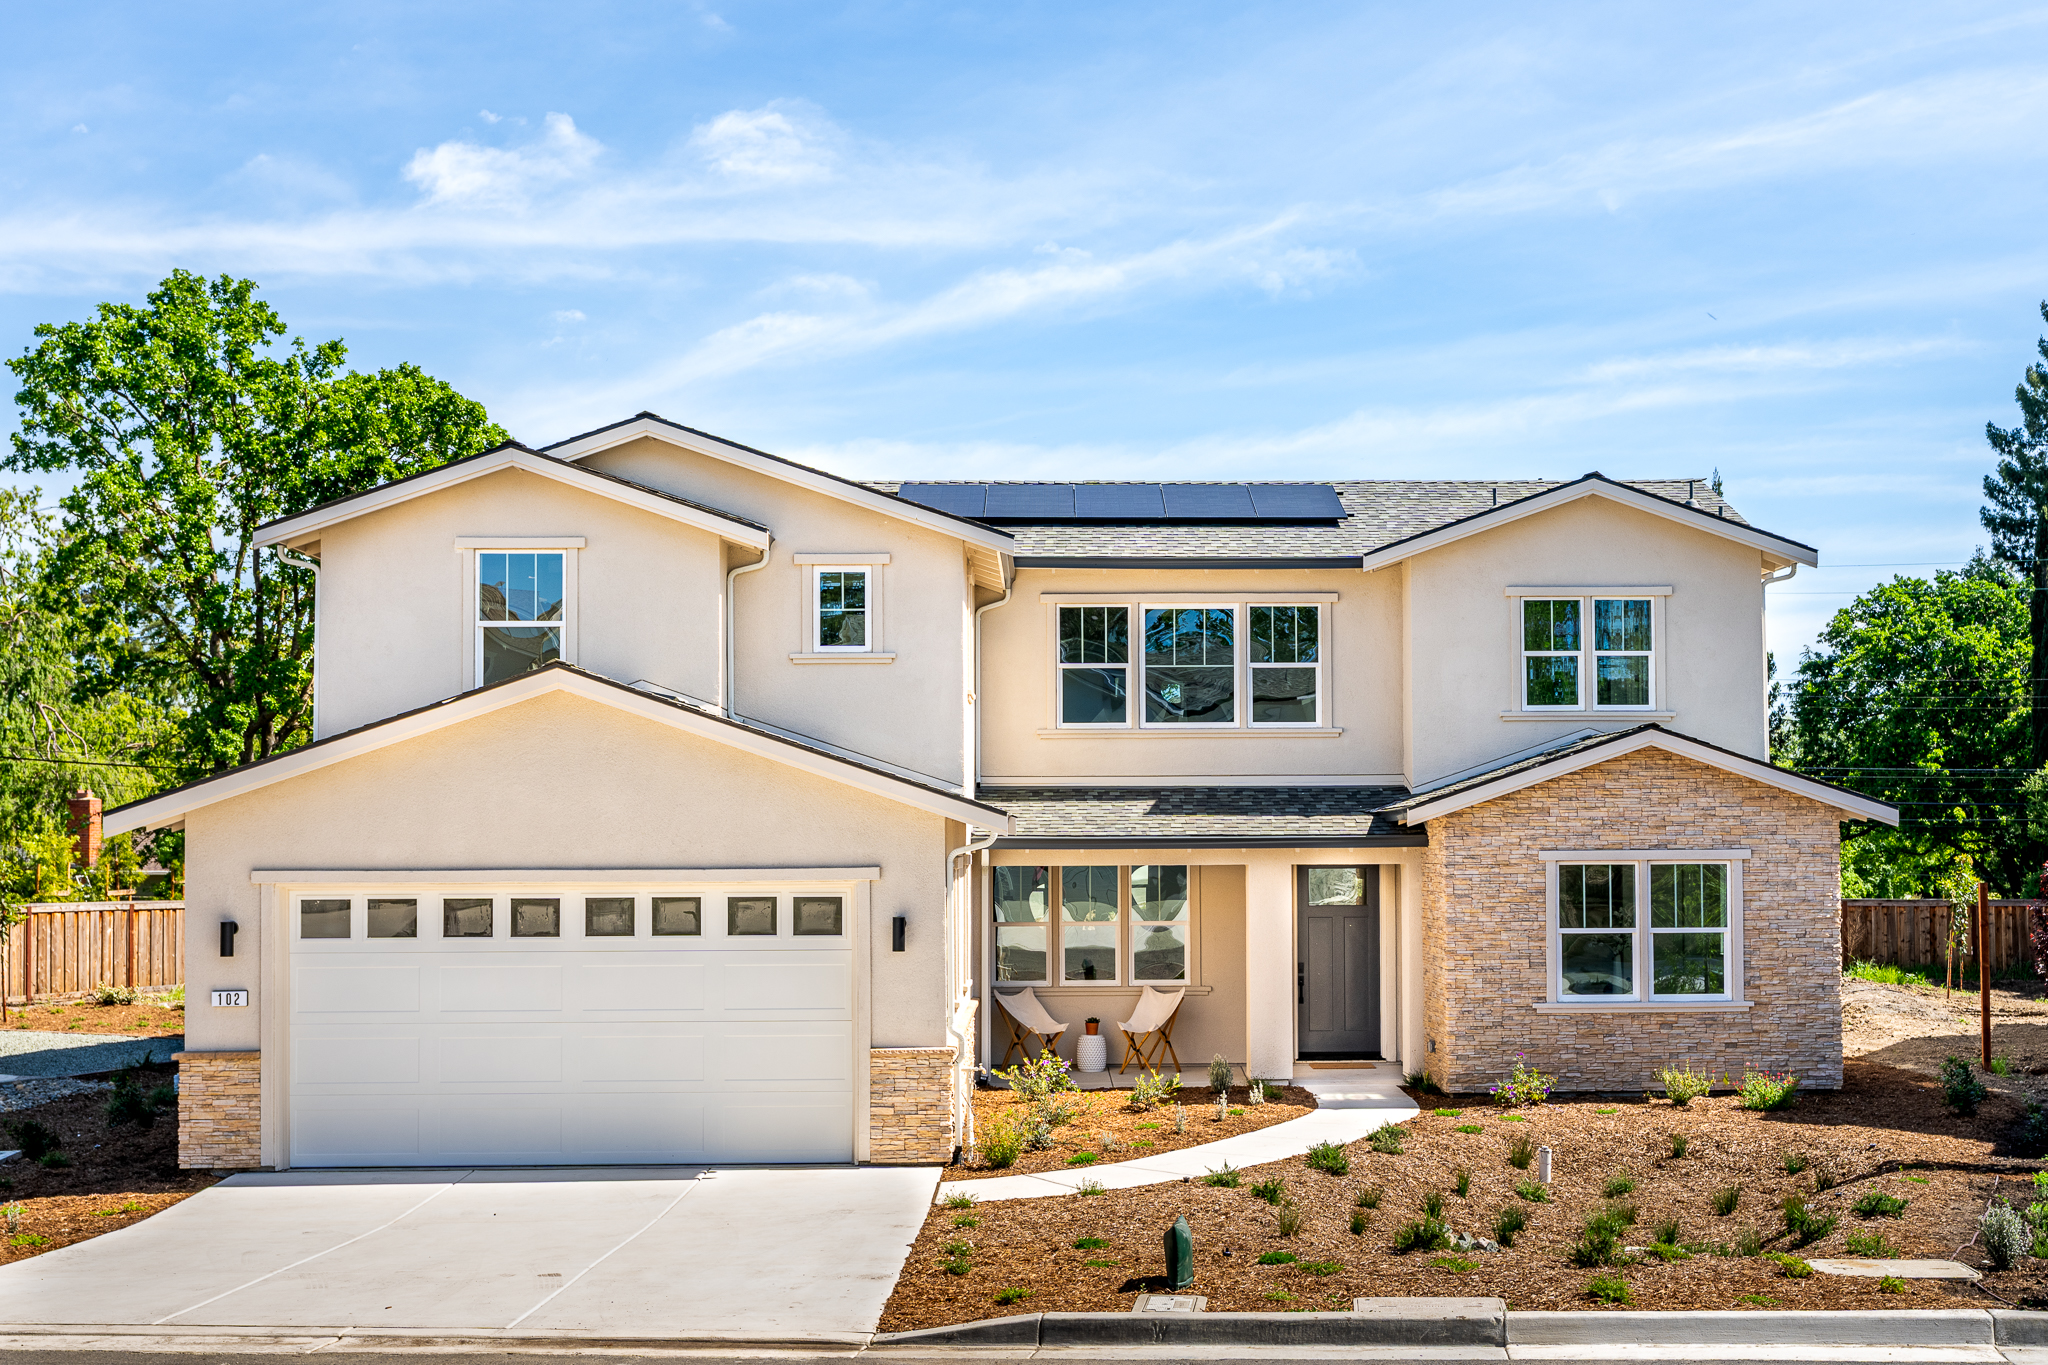
102 Providence Place, Pleasant Hill, California
3,338 sq ft
5 bedrooms, 3.5 baths
2-car garage
2 off-street parking spots
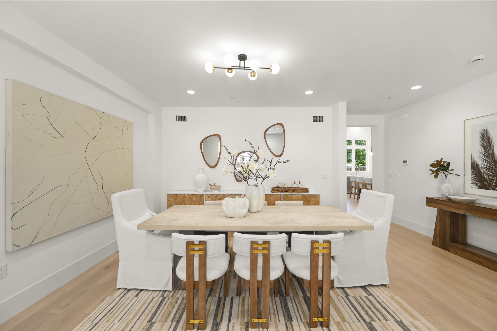
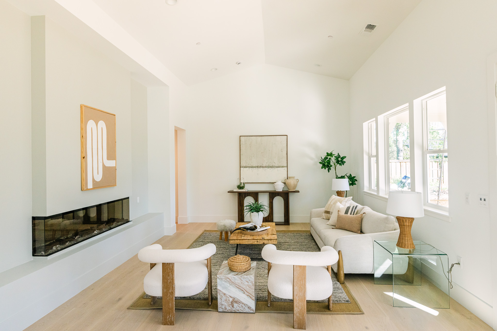
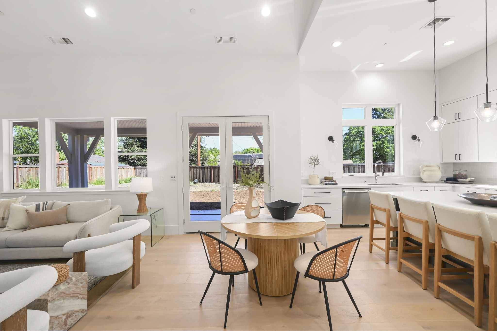
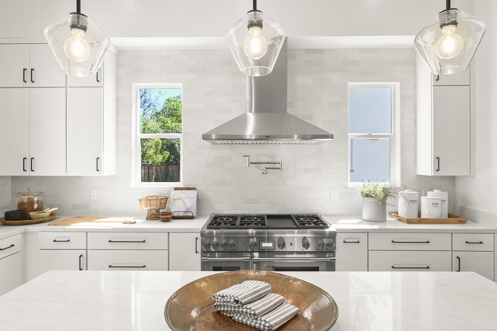
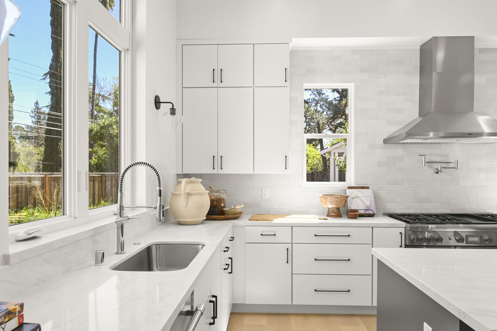
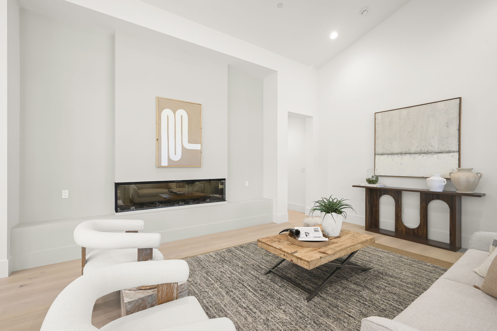
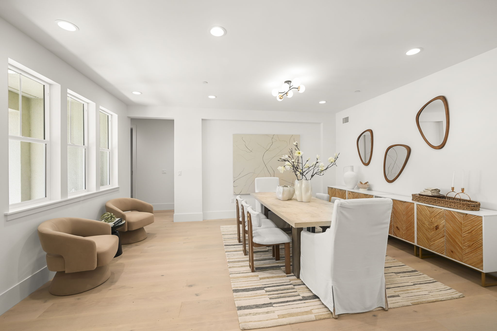
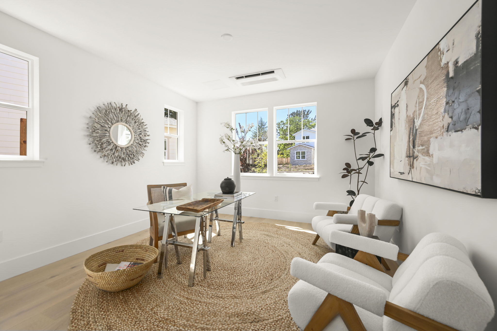
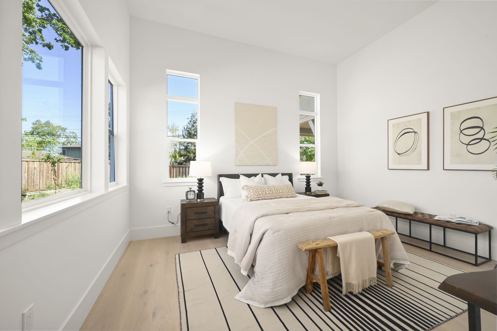
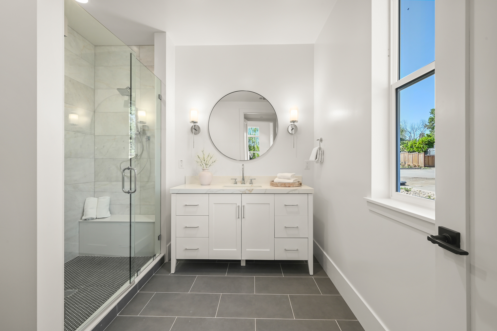
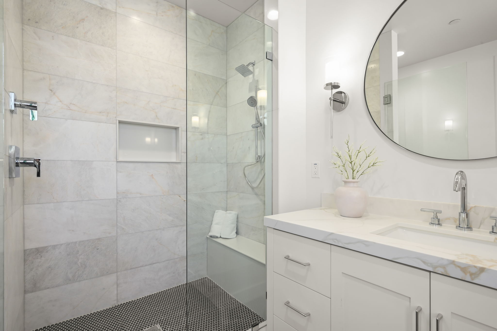
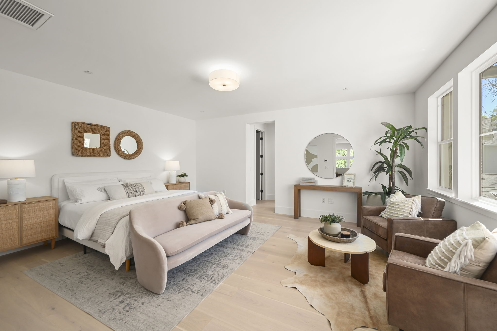
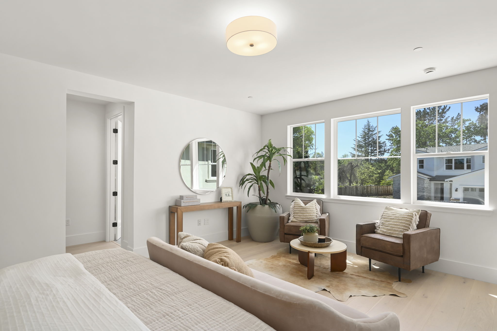
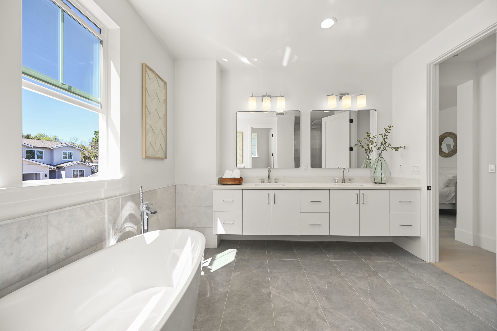
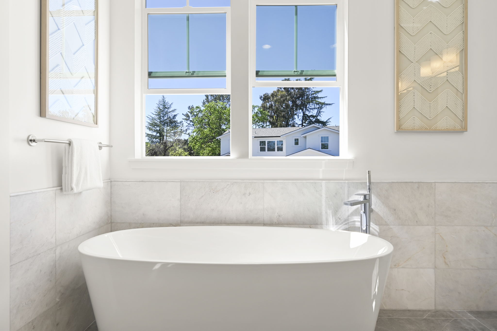
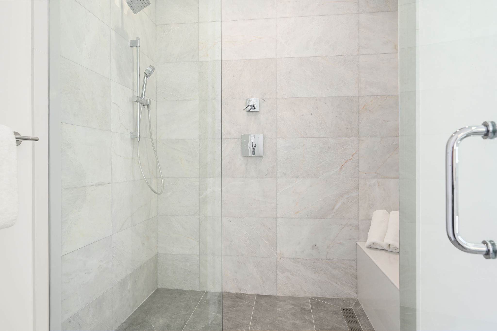
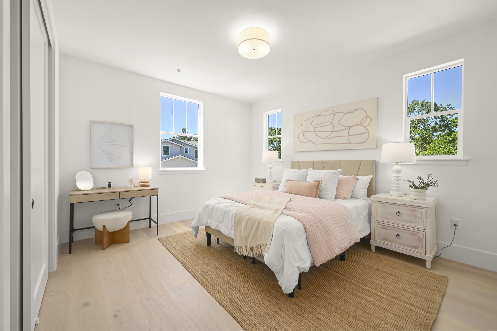
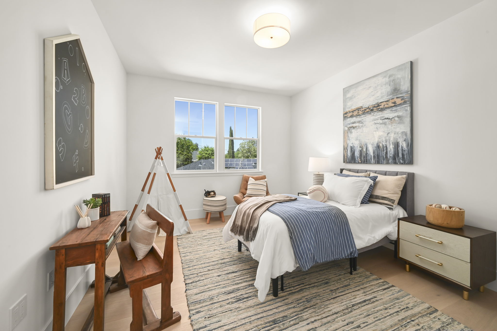
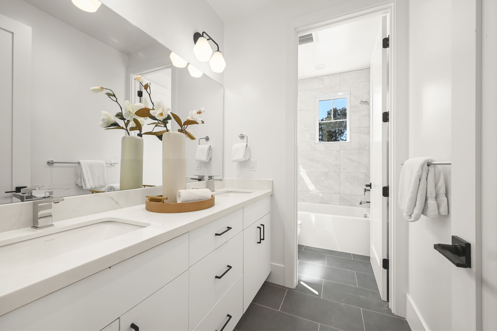
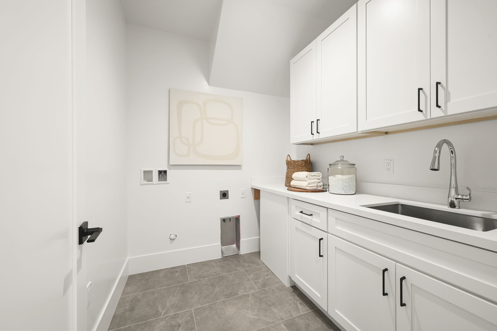
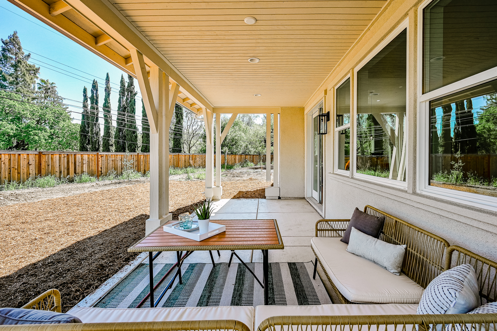

One of 4 exceptional new-construction homes located in highly sought-after Poet’s Corner neighborhood of Pleasant Hill in a private court surrounded by tree-lined streets. Each home offers an appealing blend of modern design and spacious living. Expansive private lots range from 10,549 to 12,262 sq ft. Soaring 12′ ceilings in the kitchen and great room, and 9′ ceilings throughout the home. Gourmet kitchen w/Thermador appliances, 7′ island and 13′ walk-in pantry. European White Oak engineered hardwood floors and designer tiles in all bathrooms. Two suites with fifth bedroom ideal for a home office, bedroom or playroom. Outdoor living with a covered rear patio overlooks a large private backyard. Solar power, 3-zone HVAC and Cat-6A home network. Convenient to downtown Pleasant Hill & Walnut Creek, BART, Highways 680/24, East Bay Regional Trail system, and numerous parks.
Gallery
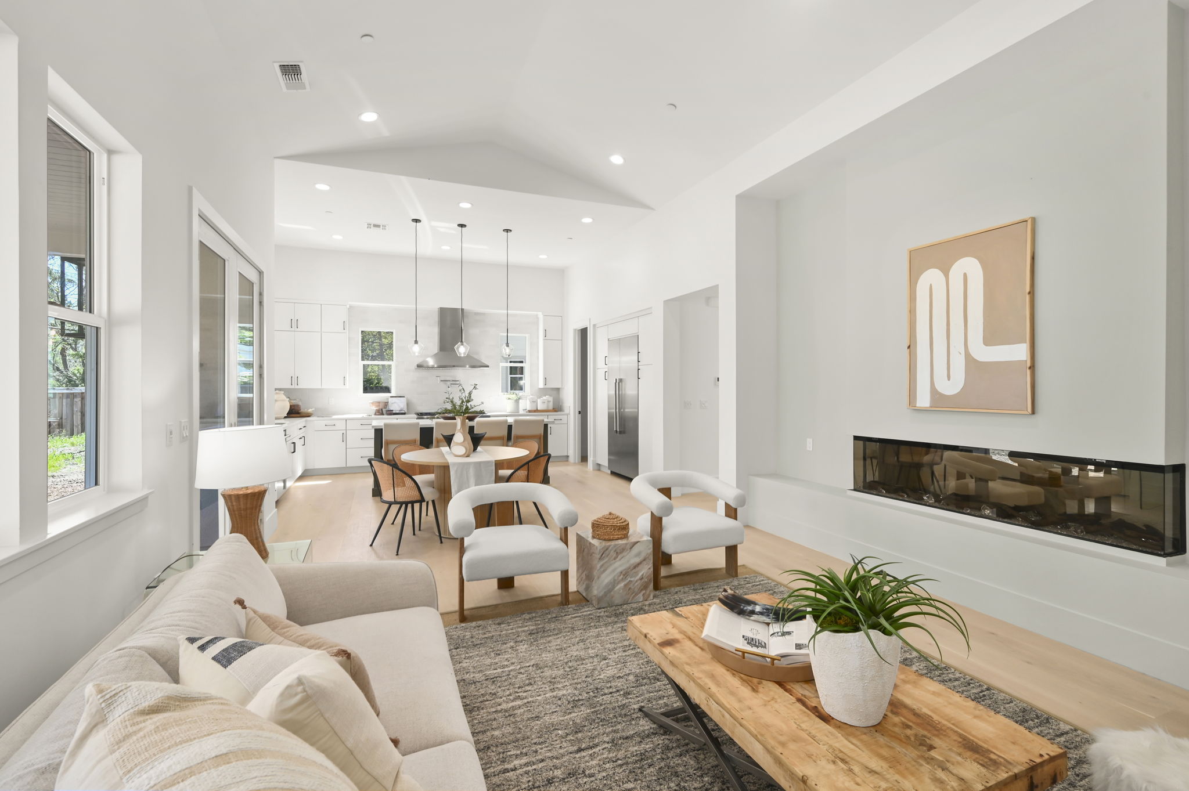
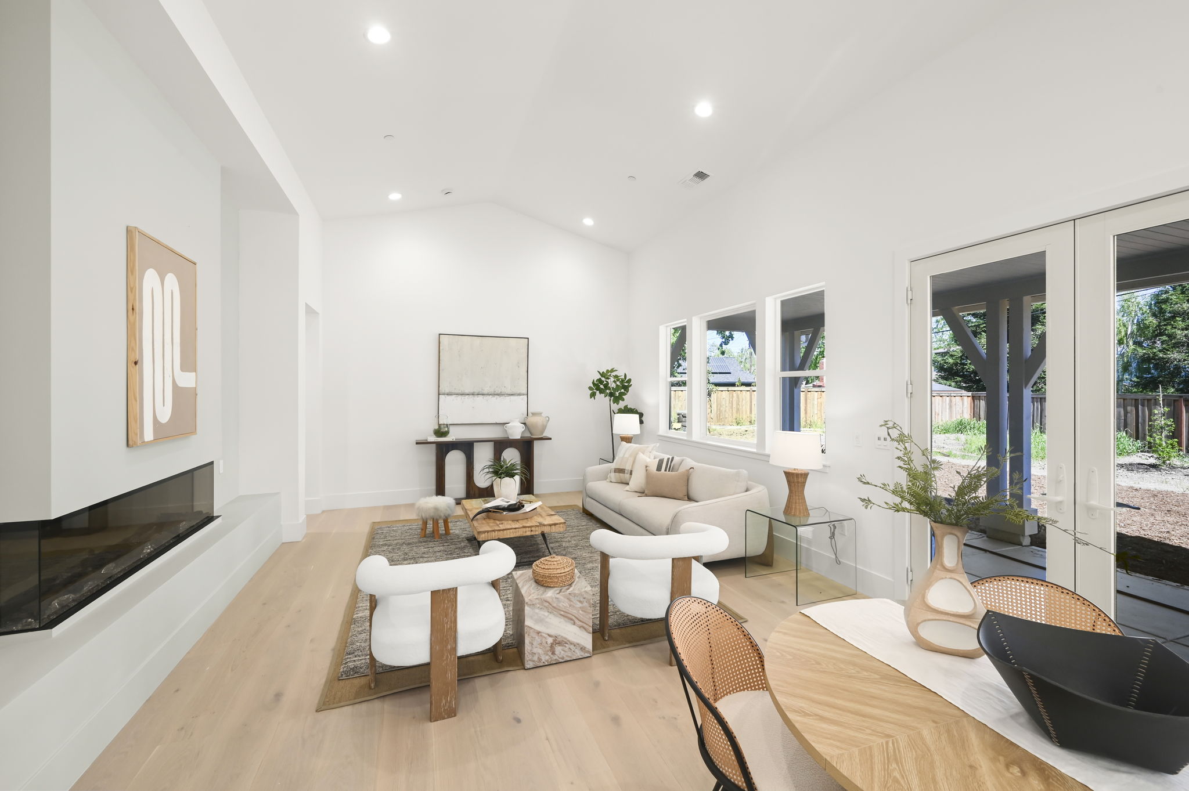
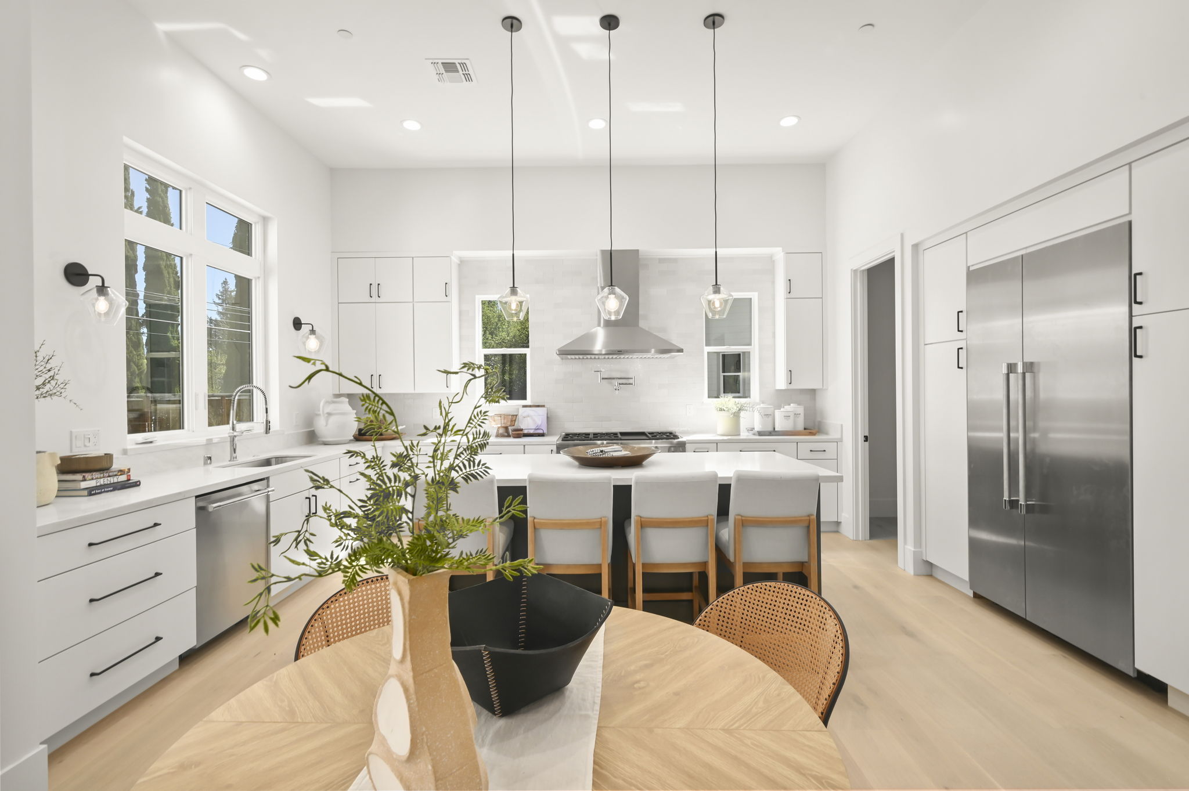
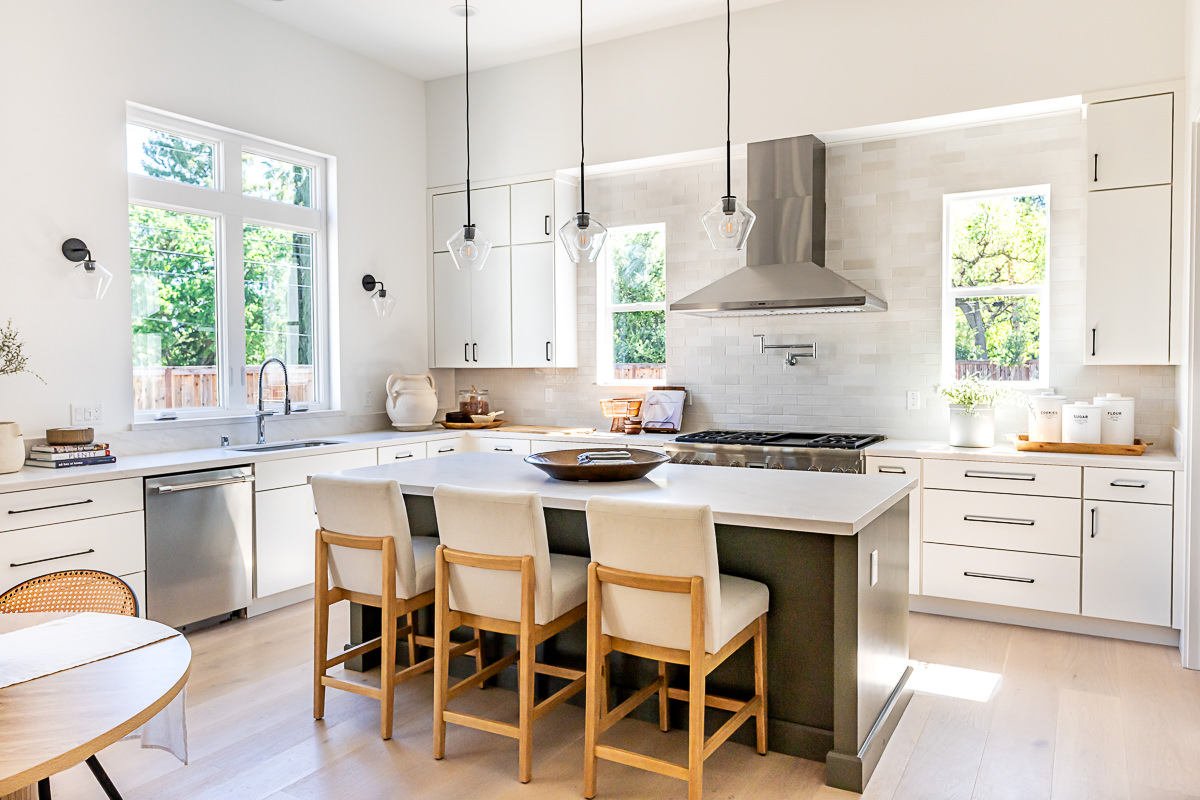
Providence Place Homes Features



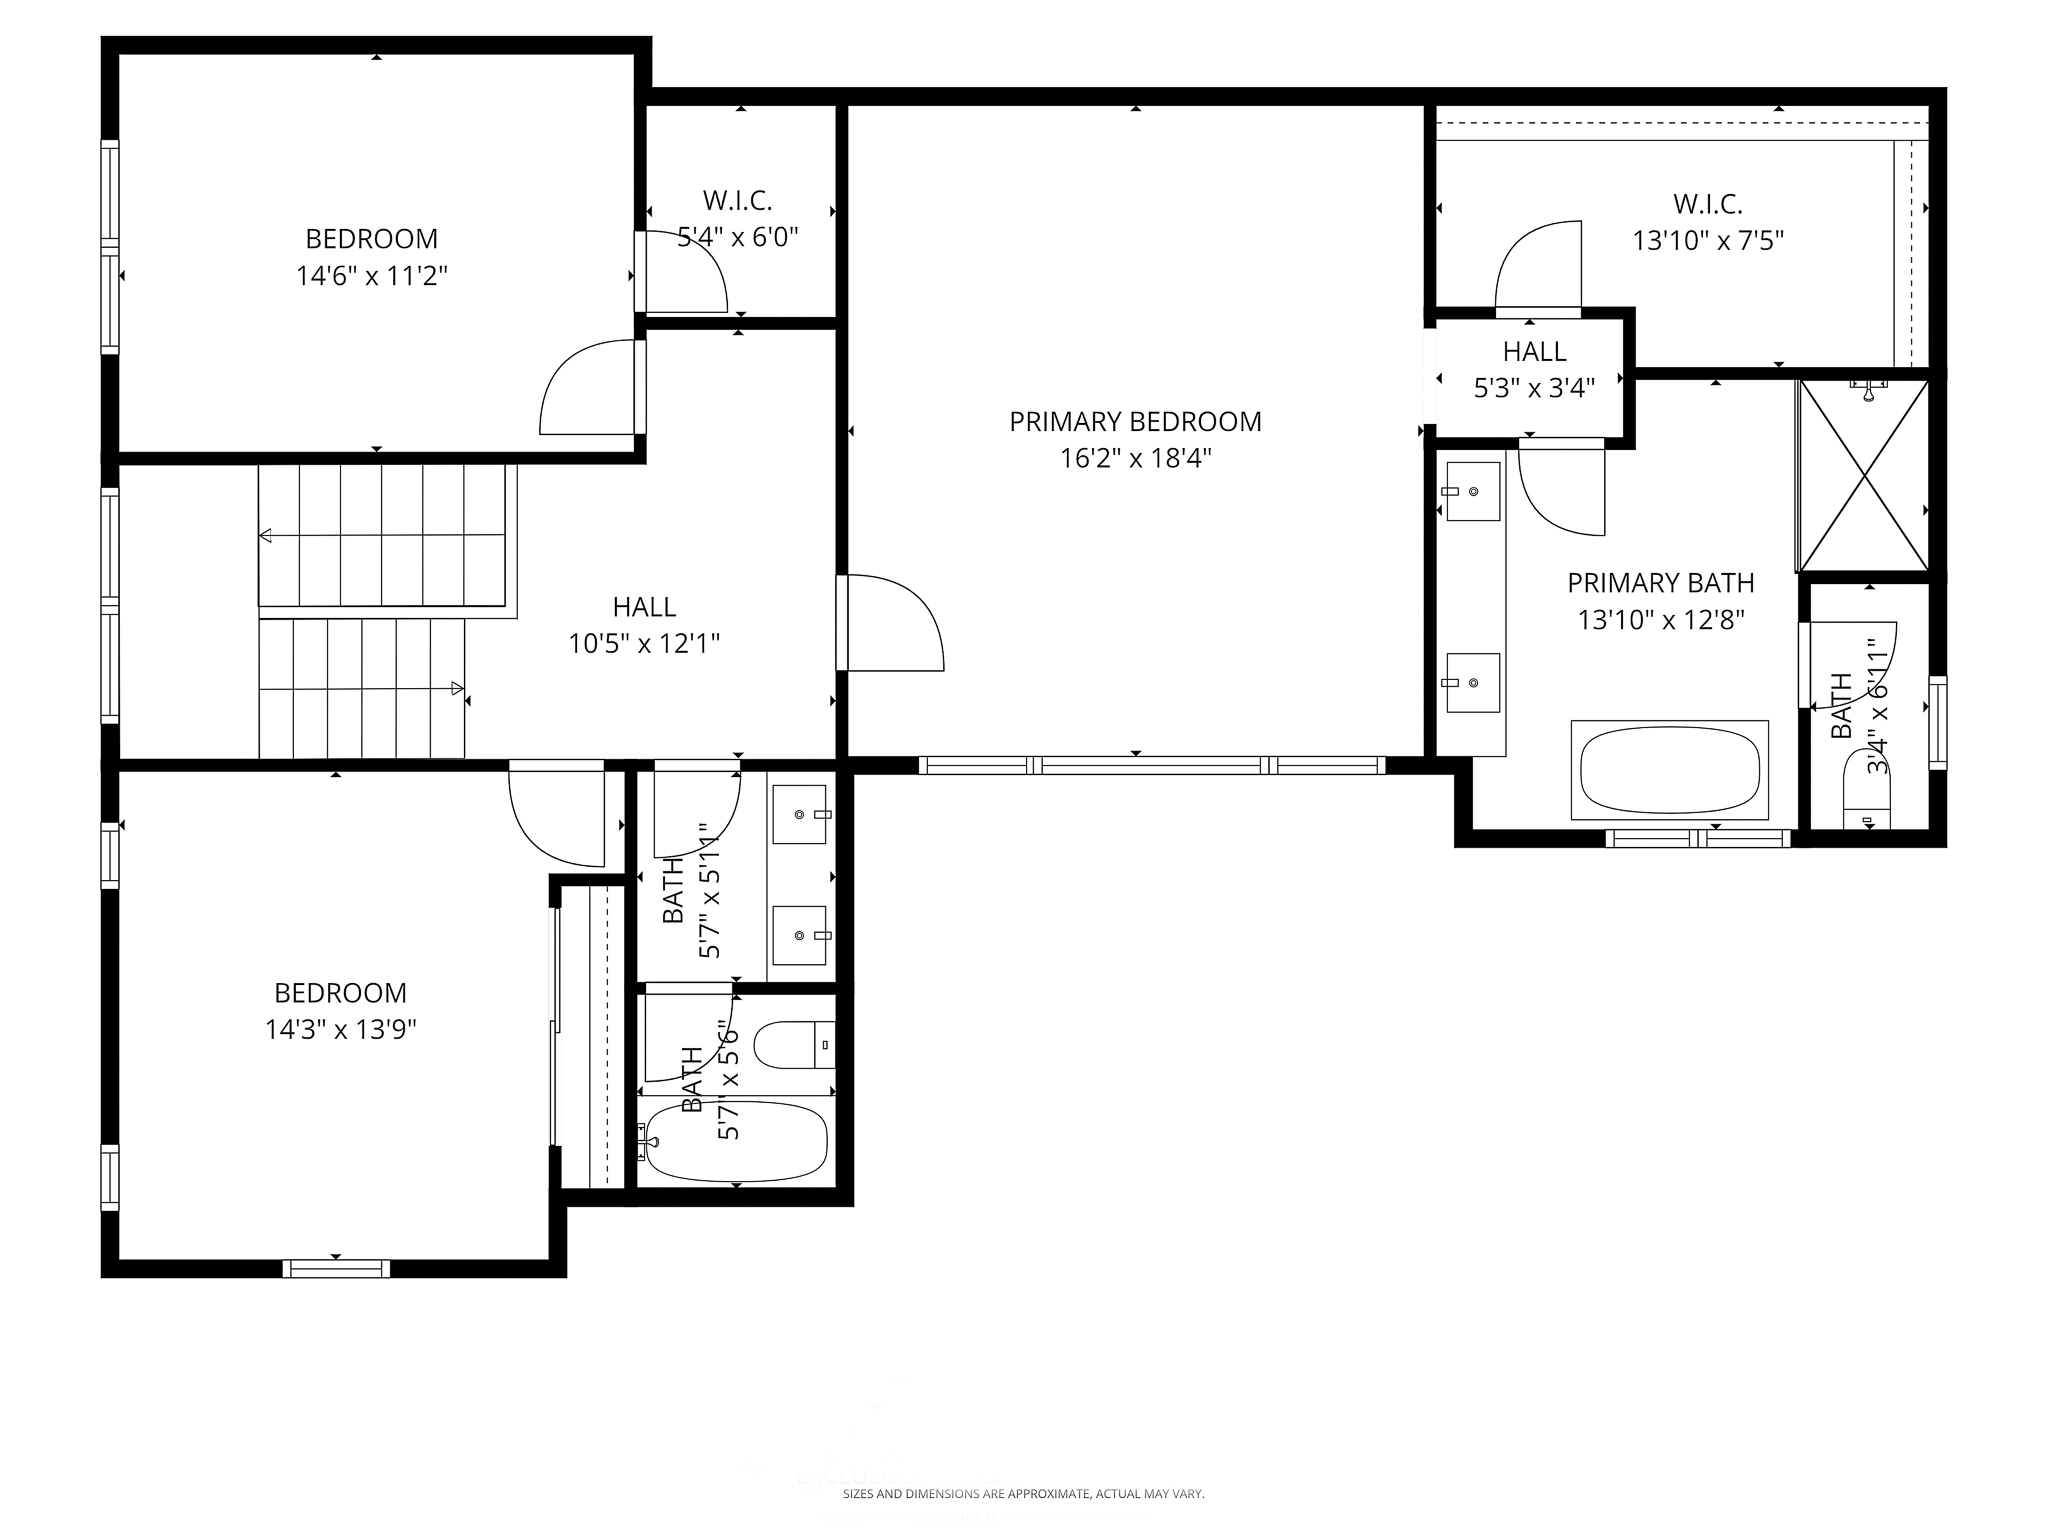
Providence Place Homes Floor Plan
Our flexible floor plan includes two bedroom suites, two secondary bedrooms, plus a flex room for an office or additional bedroom. The downstairs suite adds potential for multi-generational living or a guest suite.
Homes will have either this floor plan or mirror image.

Represented By
Patrick Lane and Jessica Kastl
The Pat Lane Team
Re/Max Accord Real Estate
Contact Pat:
(925) 876-9768
Pat@PatLaneHomes.com
DRE #01243752
Contact Jessica:
(925) 567-5131
Jessicakastlhomes@protonmail.com
DRE #01794876